

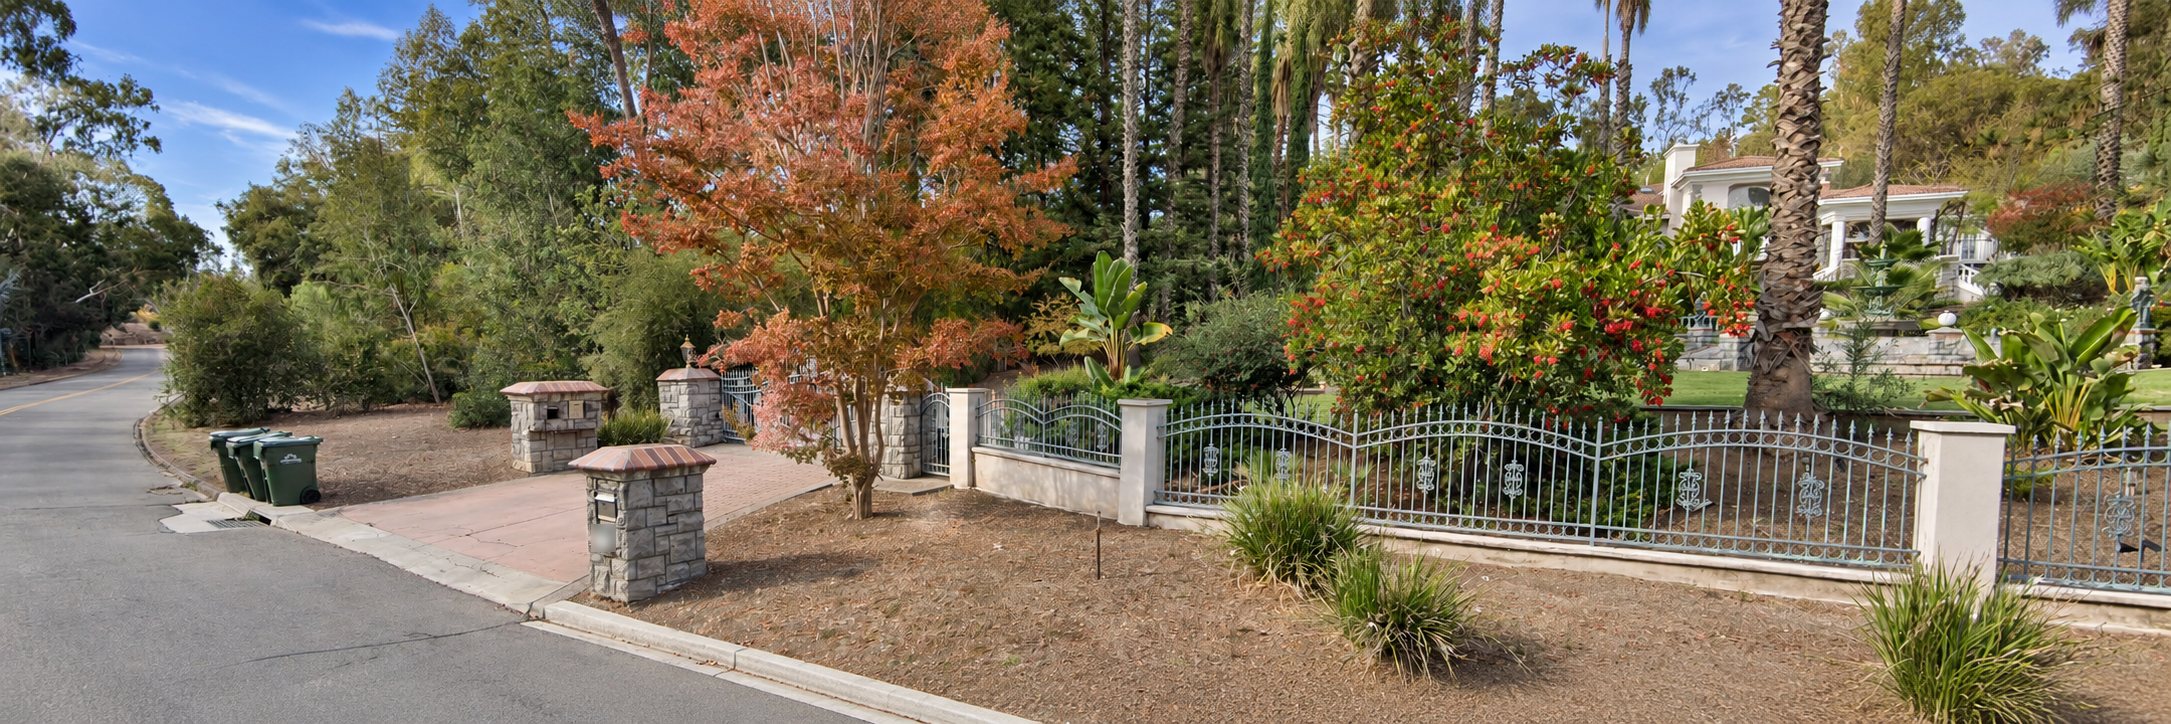
Showings by appointment $5,998,000 Get listing updates
- Bedrooms
- 6
- Baths: 8 full, 1 half
- 8.5
- Sq ft
- 6,226
- Acres · 50,529 sq ft
- 1.16
- Year built
- 1950
Figures as reported to the MLS. ADU and permit details are tentative and will be updated.
Overview
A closer look at the property
Approximately 1.16 acres near downtown Los Altos, set back from O’Keefe Lane behind a circular drive, with an expansive residence, a detached ADU, and an indoor lap pool. The property offers an opportunity to renovate around your own plans.
Inside, there is also a sauna and steam room, a library, and an artist studio, and the detached ADU has two bedrooms. The residence was renovated and expanded in 1995.
Highlights
- Approximately 1.16 acres, set back behind a circular drive
- Indoor lap pool, sauna and steam room
- Library and artist studio
- Detached two-bedroom ADU
- Attached three-car garage
- Renovated and expanded in 1995
The parcel
Understanding the current parcel
The original property was divided into two parcels in 2025. This offering is the approximately 1.16-acre front parcel. The rear parcel was sold separately and is not included.
Included in this offering
- The main residence, with its attached three-car garage and indoor lap pool
- The detached two-bedroom ADU (permit details to be confirmed)
- The O’Keefe Lane frontage and circular drive
Not included
- The rear parcel, approximately 1.08 acres of land, sold separately in 2026
Lot lines and easements from the Town of Los Altos Hills GIS. The line between the two parcels is placed from their recorded areas, not from a survey.
For illustration purposes only. Buyer to verify. Refer to the recorded parcel map and title documents for boundaries and easements.
The record
Property details
Show all property details
Residence
- Bedrooms
- 6. More than one primary suite; bedrooms on the ground floor (2021 record)
- Bathrooms
- 8 full and 1 half
- Square footage
- 6,226 sq ft
- Rooms
- Library, artist studio, great room, formal dining room, office, loft, mud room (2021 record)
- Lower level
- Finished, with wine storage (2021 record)
- Fireplaces
- Four, gas, including the living room, family room and primary bedroom (2021 record)
- Kitchen
- Island with sink, gas cooktop, built-in ovens, warming drawer, wine refrigerator (2021 record)
- Heating and cooling
- Central forced-air gas heat and central air, multi-zone (2021 record)
- Floors
- Hardwood, marble and tile (2021 record)
Pool and ADU
- Pool
- Indoor lap pool
- Sauna and steam
- Sauna and steam room
- ADU
- Detached, two bedrooms, two baths. Permit details tentative, to be updated
- Garage
- Three cars, attached
Lot
- Size
- Approximately 1.16 acres · 50,529 sq ft, the front parcel created by the 2025 split (as reported to the MLS)
- Setting
- Set back from the lane behind a circular drive, on a slightly elevated site
- Zoning
- R-A, residential-agricultural (Town of Los Altos Hills records)
- Construction
- Stucco and stone, tile roof (2021 record)
Utilities
- Sewer
- Connected to public sewer (Town of Los Altos Hills records)
- Water
- Public water, individual meter
- Power and gas
- Individual meters
Record
- Year built
- 1950; renovated and expanded in 1995
- Town
- Los Altos Hills, Santa Clara County
- County assessor
- The assessor’s figures differ: 5,358 sq ft, 5 bedrooms, 3.5 baths
Sources: the MLS records for this property from September 2026 and from its 2021 sale, the MLS record for the rear parcel, and the Town of Los Altos Hills parcel records. ADU and permit details are tentative and will be updated. Buyer to verify.
Nearby sales and market context
Selected nearby sales
These nearby sales provide context for the area’s higher-priced homes. Differences in lot characteristics, size, condition, design, and permitted improvements affect how each property compares.
Selection: Los Altos Hills sales above $9M only, within one mile, closed October 16, 2025 through October 15, 2026. This is not a representative sample of all nearby sales.
One nearby example: a home on E Sunset Drive, about 0.24 miles away, built in 2025, sold for $19.5M in Dec 2025.
Show the sales table
| # | Street | Distance | Closed | Price | Sq ft | Lot, acres | Built | Bd / Ba |
|---|---|---|---|---|---|---|---|---|
| 1 | E Sunset Drive | 0.24 mi | Dec 2025 | $19.5M | 7,835 | 1.17 | 2025 | 7 / 7.5 |
| 2 | Burke Lane | 0.61 mi | Sep 2026 | $11.45M | 6,231 | 1.09 | 1944 | 7 / 6 |
| 3 | Elena Road | 0.64 mi | Jun 2026 | $15.25M | 11,206 | 2.12 | 2004 | 7 / 9.5 |
| 4 | Miraloma Way | 0.76 mi | Jul 2026 | $9.8M | 4,180 | 1.00 | 1997 | 4 / 4.5 |
| 5 | Orchard Hill Lane | 0.80 mi | May 2026 | $10.7M | 4,983 | 1.00 | 2017 | 7 / 7.5 |
| 6 | Purissima Road | 0.80 mi | Sep 2026 | $9.3M | 4,990 | 1.16 | 2001 | 4 / 5.5 |
Swipe the table sideways to see every column.
Nearby sales are context, not a valuation of this property. Renovation or redevelopment possibilities depend on site conditions, Town requirements, approvals, and project costs.
Source: closed sales recorded in MLSListings. Figures are as reported to the MLS. Distances are approximate straight-line distances; the numbers match the map below.
Considering a renovation or redevelopment? Contact Maggie to discuss the available property information.
Location
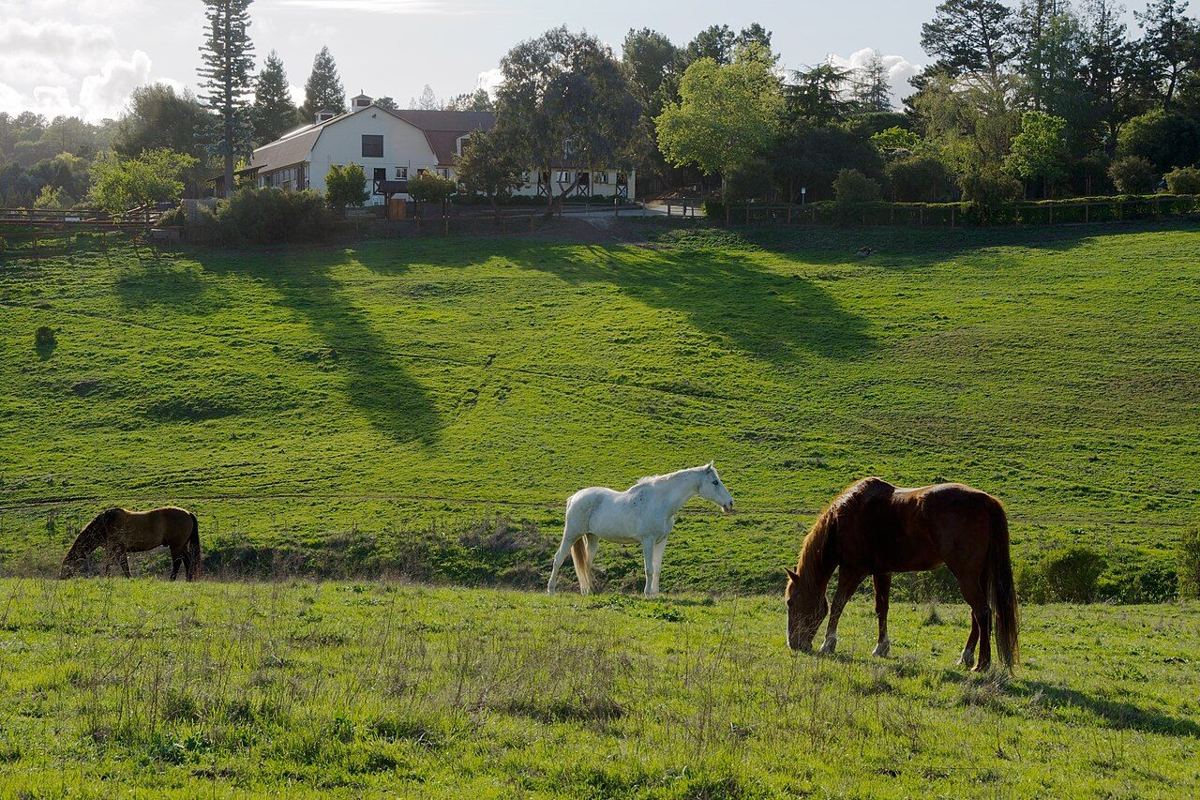
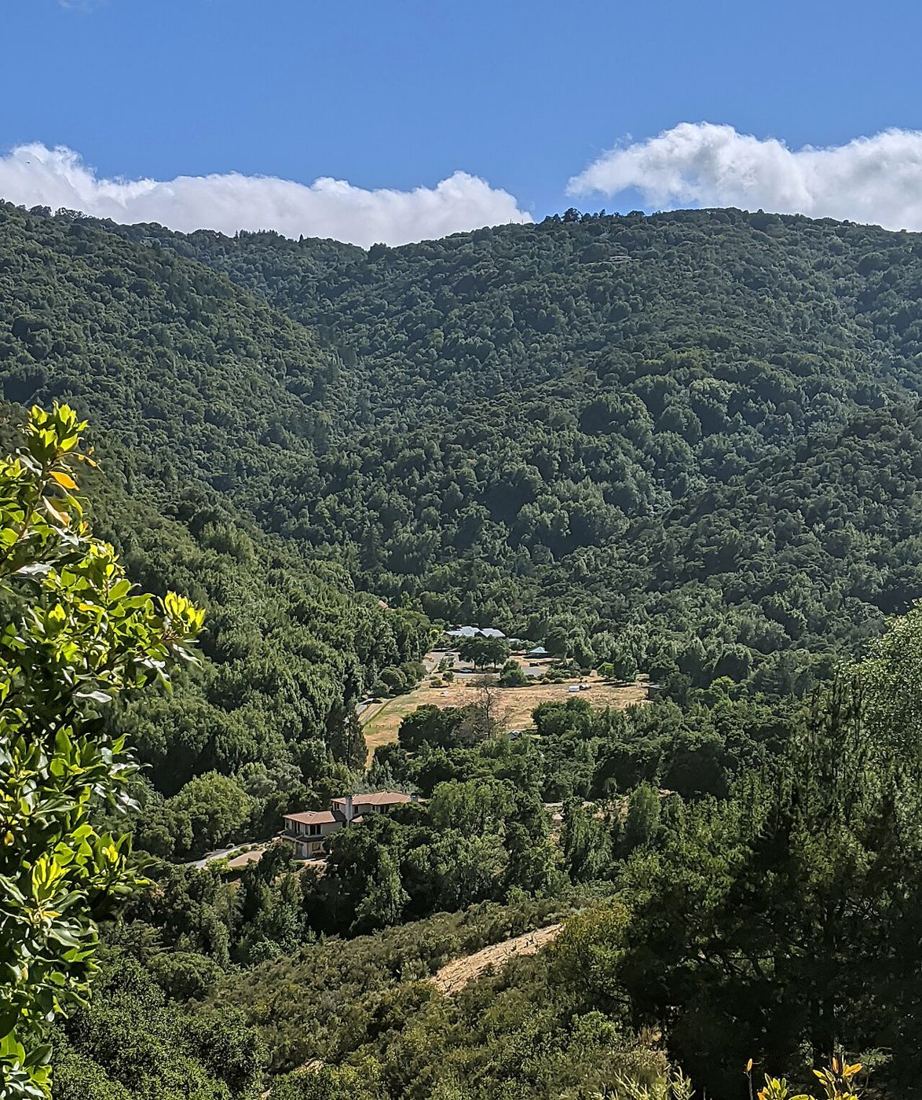
Close to downtown Los Altos
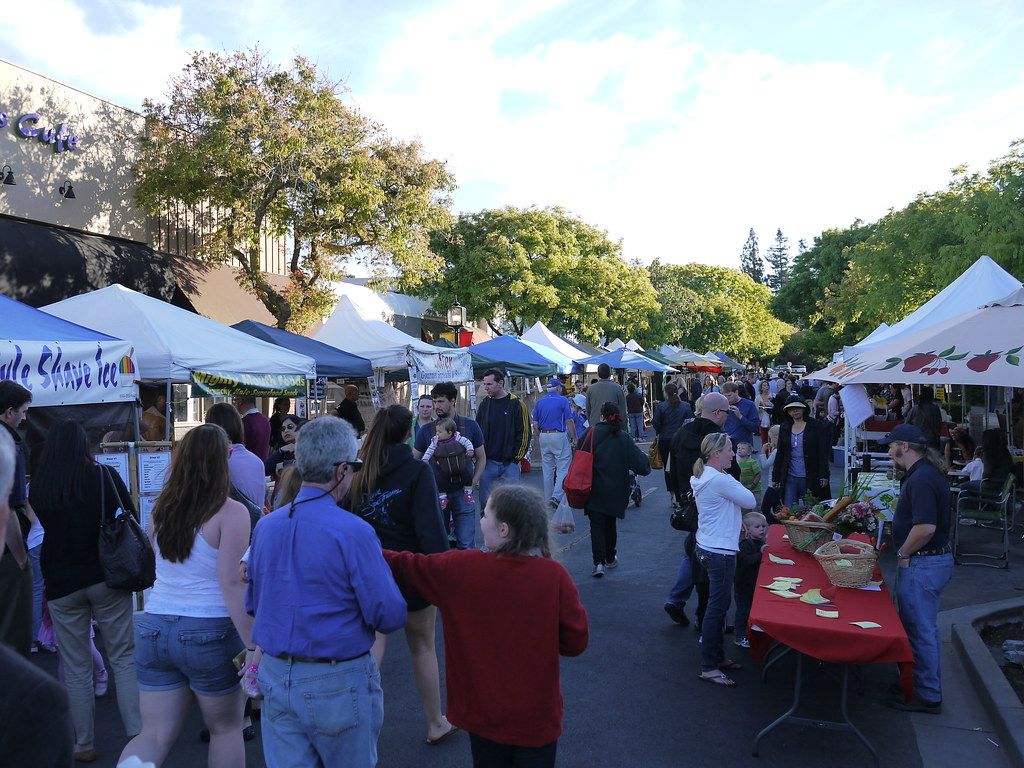
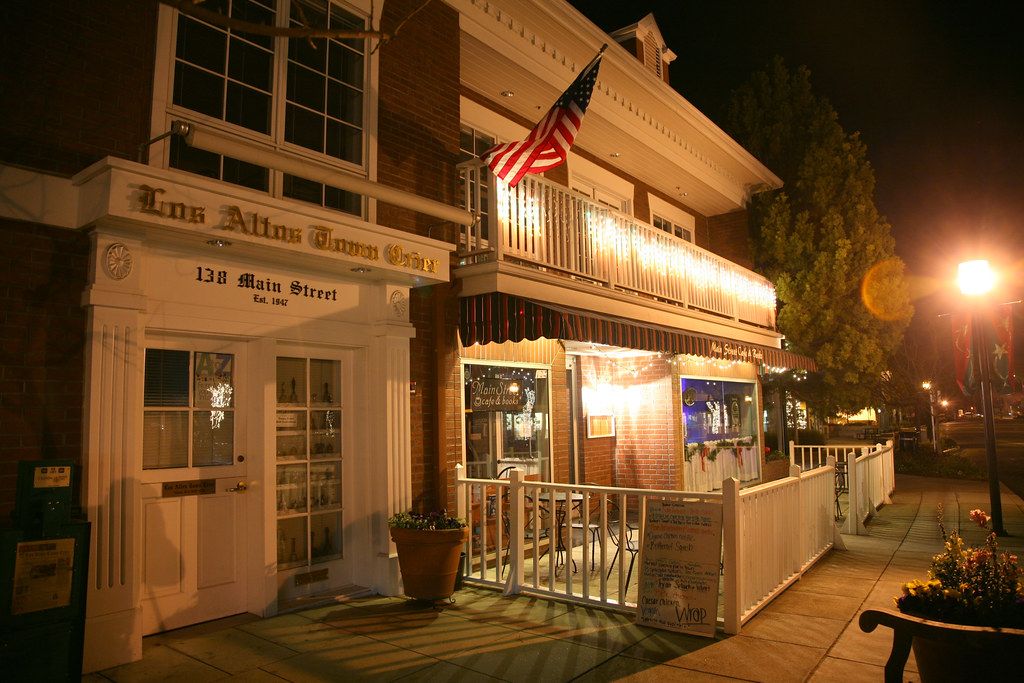
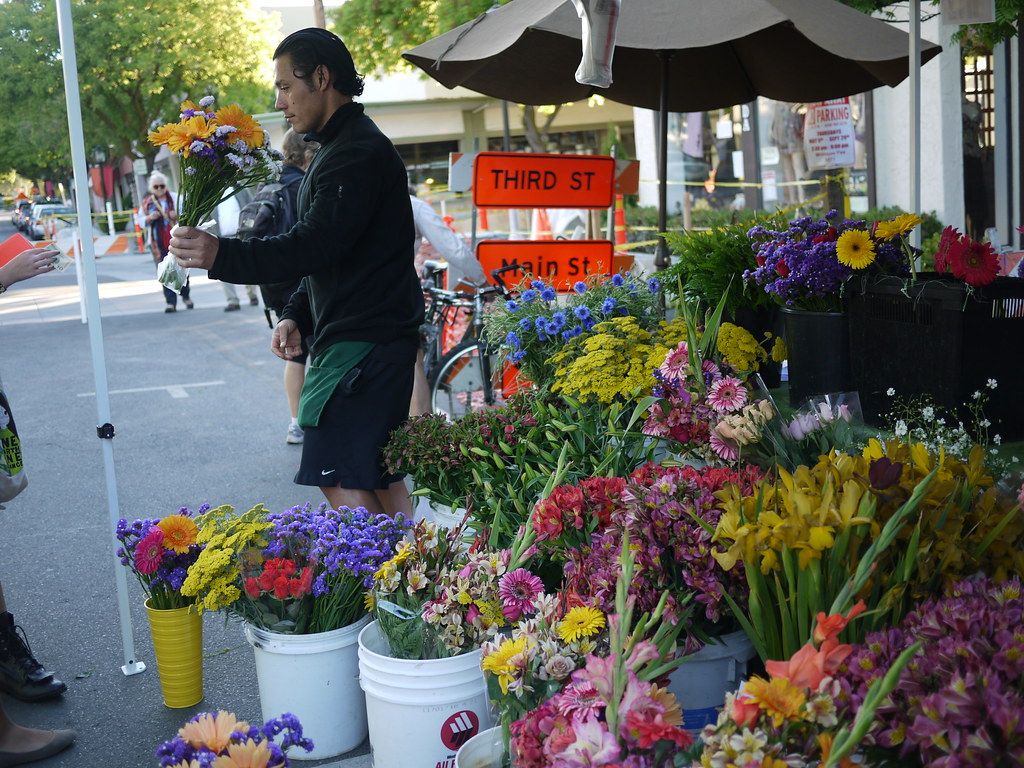

Everyday
Parks and open space
Distances are approximate and measured in a straight line; travel routes vary.
Records and resources
Property records and useful resources
Explore the available property information and links to Town, County, and school district resources. If you need help finding a particular document, please ask.
Property documents
Disclosures and reports for this property are not posted yet. If you need a particular document, ask and I’ll share what is available.
Research tools
School attendance areas change. Verify the assignment for this address and school year with the district before relying on it. Links open the Town’s, the County’s, the district’s and FEMA’s own sites.
Listing updates
Receive the listing details
Leave your email, and I’ll send the photographs, floor plan, pricing, and availability as they become available.
You can unsubscribe at any time.
Showings by appointment
See the property in person
Interested in taking a closer look? Share a convenient time, and I’ll be in touch to confirm availability.
Prefer to text? Reach me directly at 650.709.5588.
Sending this form requests a showing. It does not confirm an appointment — I’ll reply to arrange a time.

Your listing agent
Maggie Ma
Palo Alto listing agent · Keller Williams · DRE #02117367
Questions about the property? Text me directly.
Need a local professional? I’m happy to share contacts for home projects, maintenance, or moving. Ask for a referral
Live around here?
A helpful connection, close to home.
Whether you’re tackling a repair, planning a project, or looking for an extra hand, I’m happy to share local contacts. Tell me what you need, and I’ll send the relevant names and contact details. You’re welcome to ask even if a move isn’t on your mind.
These are professionals I’ve worked with or who have come highly recommended to me. There’s no charge for the introductions, and you would hire any provider directly.
On its way. Thank you—your request is in. I’ll review what you need and follow up with the contacts. Thank you—the names are in your inbox now. If anything you asked for isn’t there yet, I’ll follow up on it myself.
Information is from the MLS, Town and County records and is deemed reliable but not guaranteed. Buyer to verify all information, including square footage, bedroom and bathroom counts, lot size, boundaries and easements, permits and ADU status, and school assignments.
Thinking about selling nearby?
Let’s talk about your property, your timing, and what preparation could make sense.
Discuss your property